
Design authority exercised at the building, not the desk.
Exelsior holds both the design and construction decision in the same hand — on-site daily, from first framing to final finish.
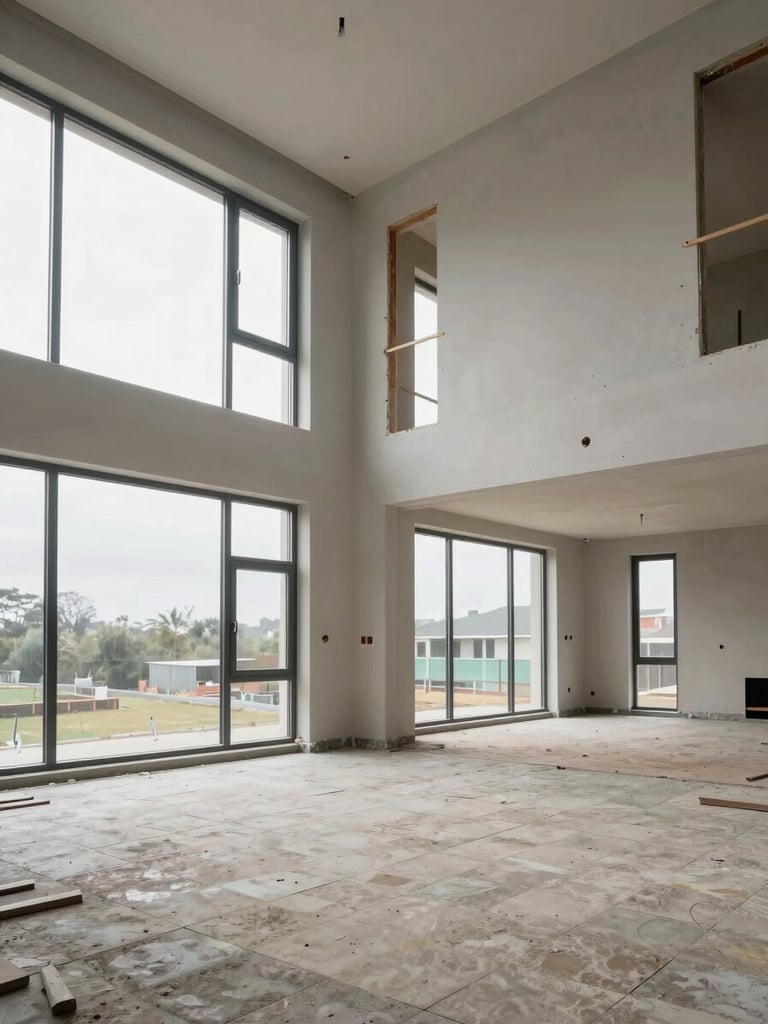
We work with architects, not for them.
Design intent is interpreted in the field, not just transcribed from documents. When light moves differently than the drawings anticipated, we adjust the detail — not the deadline.
Material decisions are made at the site, where we can see what the space actually demands. That discipline is what separates a finished house from a considered one.
Exelsior manages permitting, architectural coordination, subcontractor sequencing, and final finish under a single contract. Clients deal with one firm — never a chain of handoffs.
Projects range from $500K residential renovations to multi-phase new construction. Scope, schedule, and material integrity are tracked by the same team that broke ground.
One point of accountability.
Process transparency isn't a service offering — it's the operating condition. You know the site status before we do the morning walk.
Ready to discuss your project's scope?
We take on a limited number of projects each year. If your build requires the level of oversight Exelsior provides, the right time to reach out is before plans are finalized.